


You have 0 selected properties.


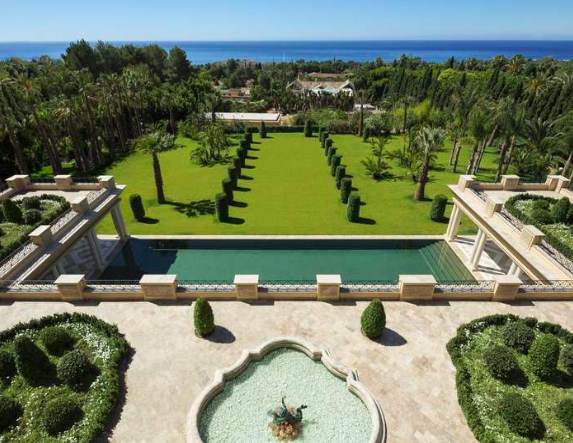
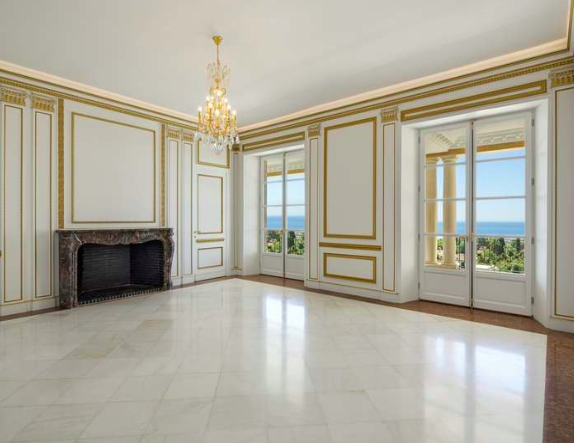
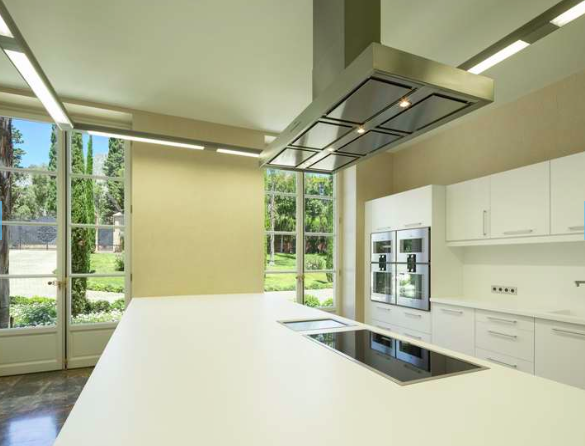
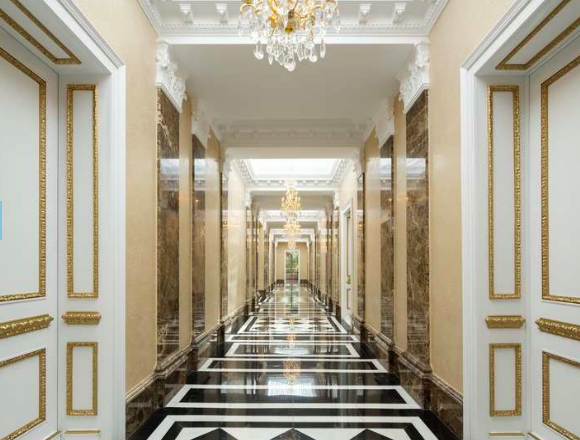


Impressive "chateaux" style mansion of classical sophistication, ideally located in the heart of Marbella's Golden Mile. Offering privacy and built to the highest specifications on a large plot of over 1.1 ha.
Villa is distributed over two levels plus a lower level and comprises, on ground level: entrance hall; main hall; modern lift; guest toilet; living room; 3 lounges; 2 dining rooms; kitchen and office; en-suite bedroom and dressing room; covered and uncovered terraces.
Upstairs: hall; two master suites, both with dressing area; lounge; 2 further bedroom suites with dressing rooms; further en-suite bedroom; covered terraces with views to the immaculate garden and the sea beyond.
Lower level: interior heated pool; Jacuzzi; sauna and shower area; massage room; gym; relax room; cinema; 2 en-suite bedrooms and dressing rooms; service area including machine rooms, wine cellar, laundry room, toilets, storage rooms, kitchen for pool terrace and service stairway; garage for 4 cars.
Separate housekeeper's house on 2 levels with 4 en-suite bedrooms, lounge, kitchen, utility area and garage for 2 cars. Magnificent "park-like" garden with heated pool.
Features include: under-floor heating and cooling, 2 lifts, top quality marble floors, all bathrooms with bespoke marble wall decoration, fitted dressing rooms, solar heating, Louis XIV marble fireplace and much more. A one-of a kind property with exquisite qualities and finishes throughout.